If your Arlington, VA home feels too small, a home addition can give you the extra space you need without moving to a new neighborhood. You can add a bedroom, home office, family room, bathroom, kitchen extension, sunroom, or another useful living area.
But one of the first questions homeowners ask is: How much does a home addition cost in Arlington, VA?
The answer depends on the size and type of addition, the existing structure, materials, design, permits, and the amount of plumbing, electrical, HVAC, and structural work involved. A simple room addition will have a different budget than a two-story extension with a new bathroom or kitchen.
This guide explains the major home addition cost factors so you can plan your project with greater confidence.
What Is the Average Home Addition Cost in Arlington, VA?
There is no single price that applies to every home addition in Arlington. Each project needs to be evaluated based on the property’s layout, construction requirements, and homeowner’s goals.
For example, a small bump-out may require less work than a full-size room addition. A new bedroom can also cost less than an addition that includes a bathroom because plumbing, ventilation, waterproofing, fixtures, and electrical work add more steps.
Your home addition prices may also change based on:
- Total square footage
- Type of foundation required
- Number of floors
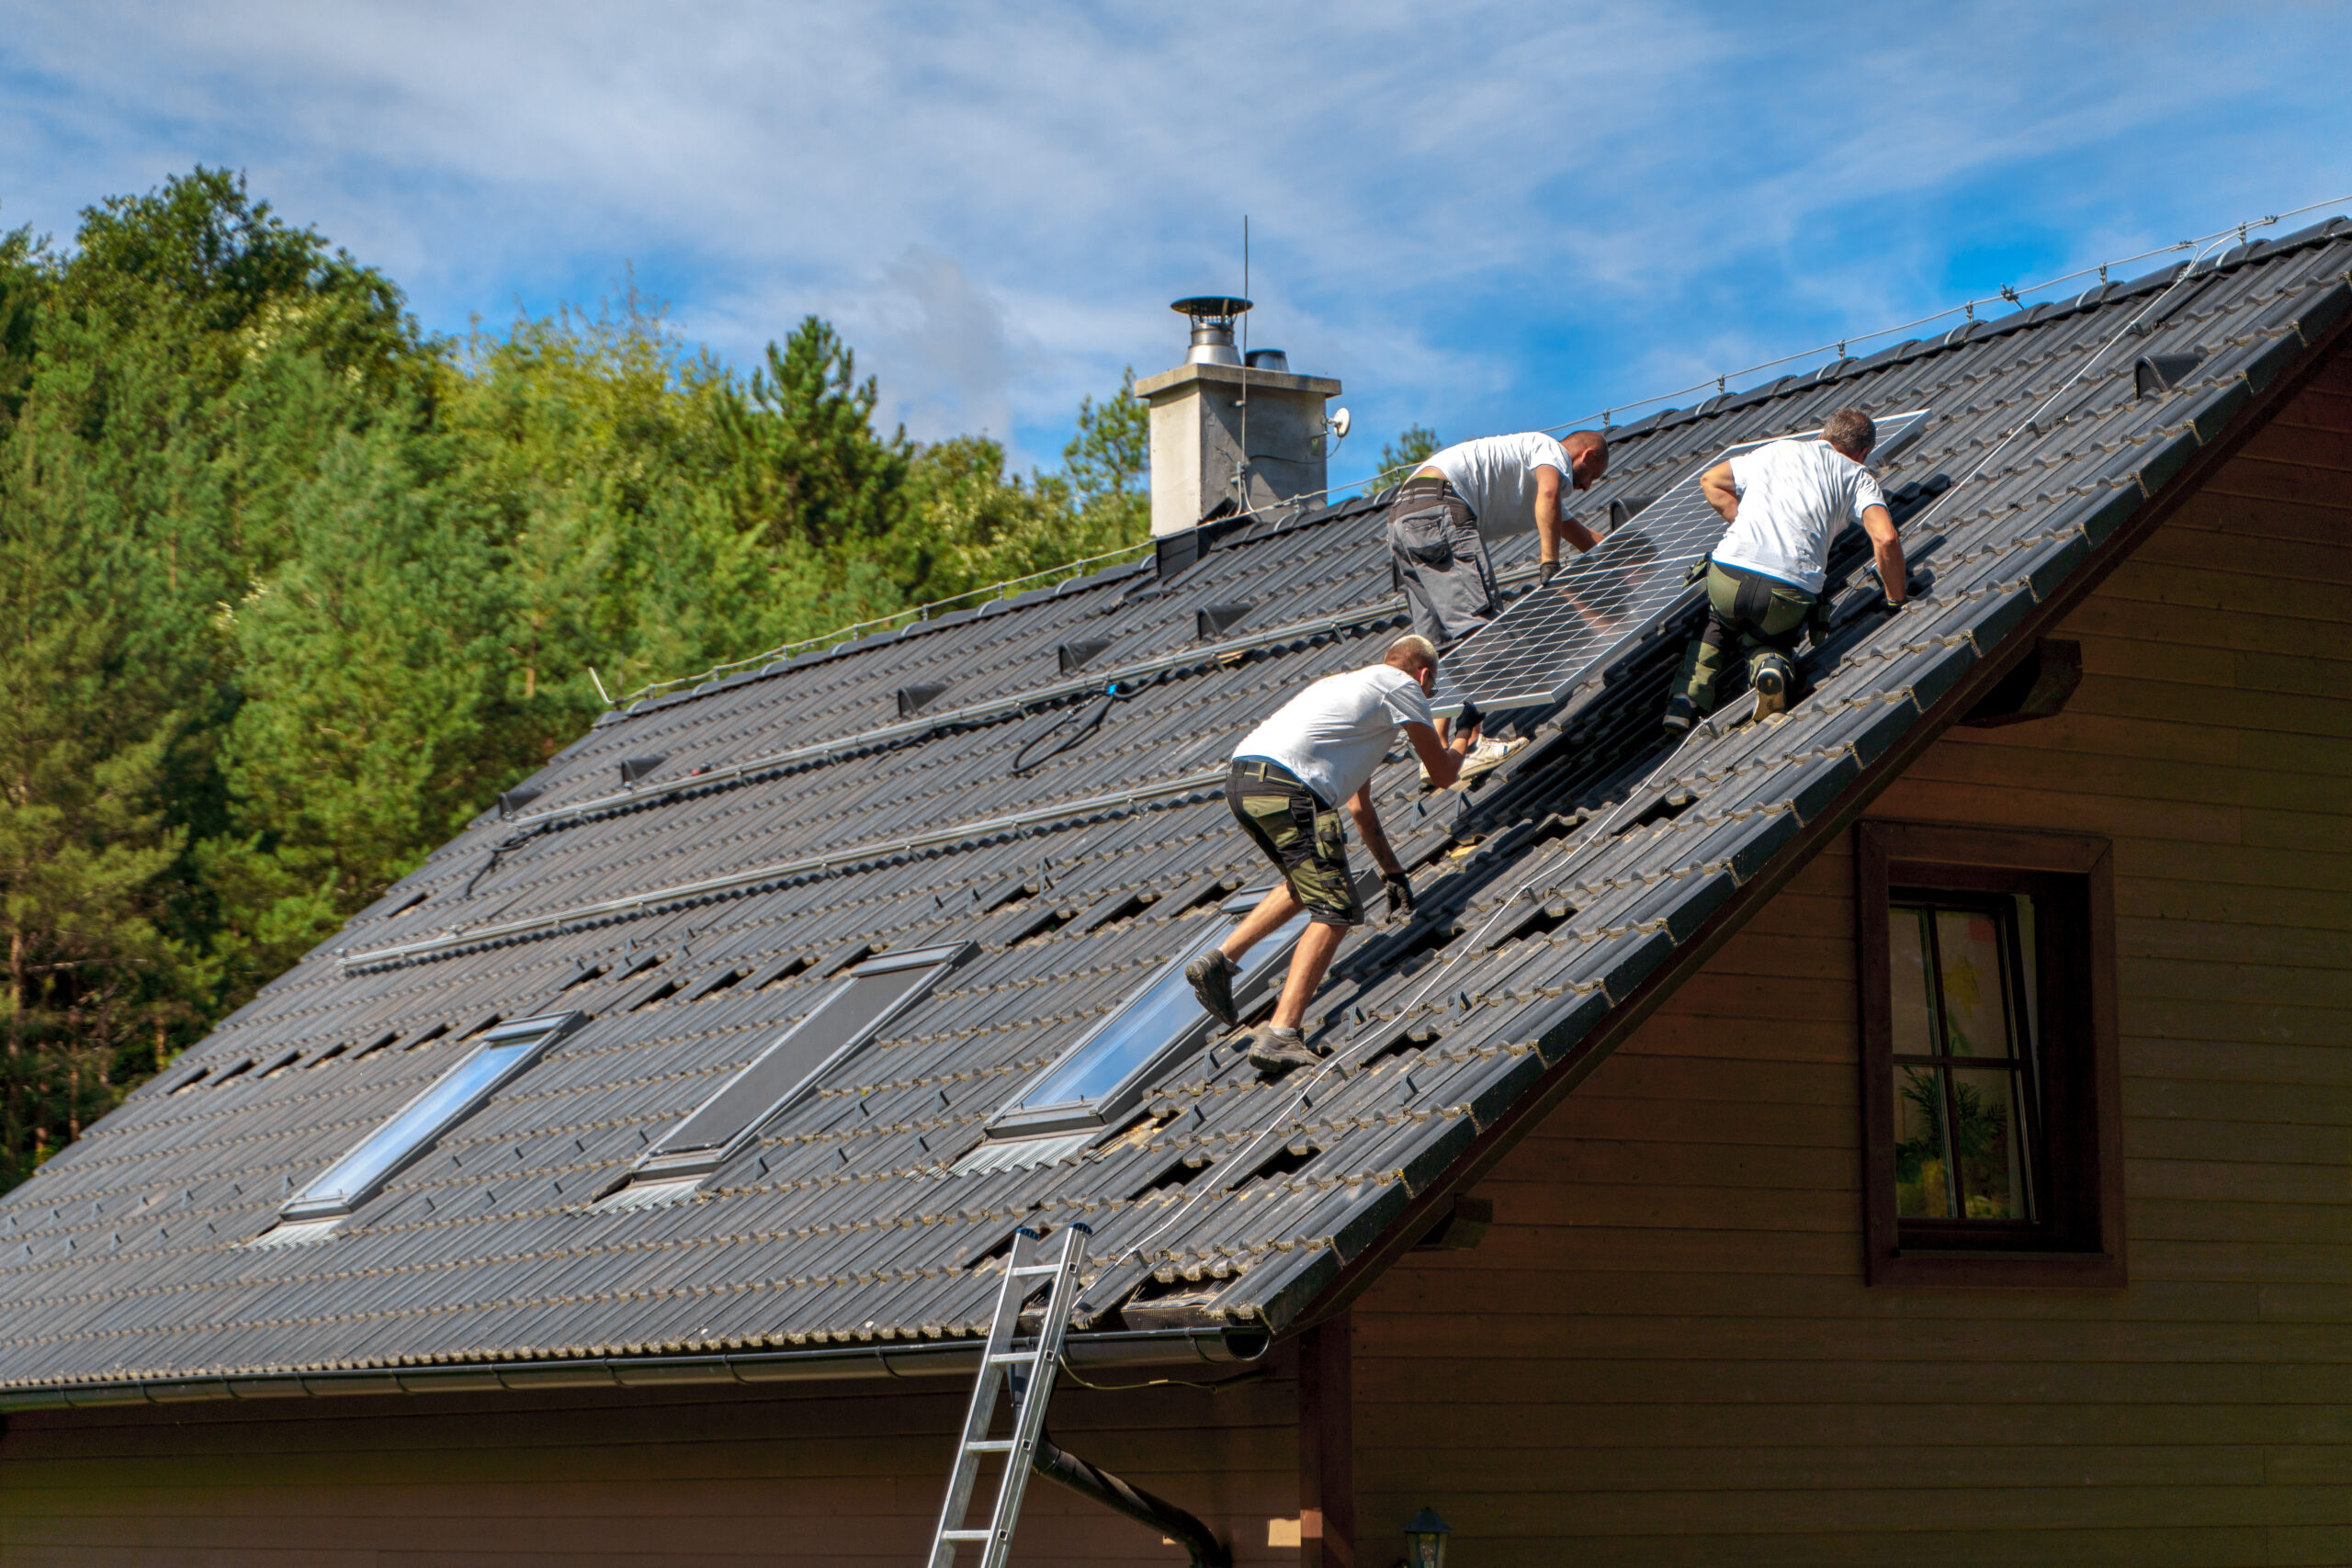
- Roofing and exterior work
- Windows and doors
- Plumbing and electrical connections
- HVAC requirements
- Interior finishes
- Structural modifications
- Design and engineering needs
- Permit and inspection requirements
For this reason, an in-person evaluation and detailed estimate are more useful than relying on a generic online price.
What Affects Home Addition Cost in Arlington, VA?
1. Size and Layout of the Addition
The size of your project is one of the most obvious factors affecting the budget. A small room addition generally requires fewer materials and less labor than a large multi-room extension.
However, square footage is not the only consideration. The shape of the addition, connection to the existing house, roof design, foundation, and interior layout can also affect the final cost.
2. Type of Home Addition
Different additions have different construction requirements.
Common options include:
- Bedroom additions
- Family room additions
- Home office additions
- Sunrooms
- Kitchen extensions
- Bathroom additions
- In-law suites
- Garage additions
- Second-floor additions
- Bump-out additions
- Mudrooms and laundry rooms
Argo Contractors provides several home addition options in Arlington, including garage additions, second-floor expansions, sunrooms, in-law suites, kitchen and bathroom extensions, offices, bump-outs, and other customized spaces.
A basic living space may have fewer specialized requirements, while a kitchen or bathroom addition can require additional plumbing, electrical, ventilation, and finish work.
3. Foundation and Structural Work
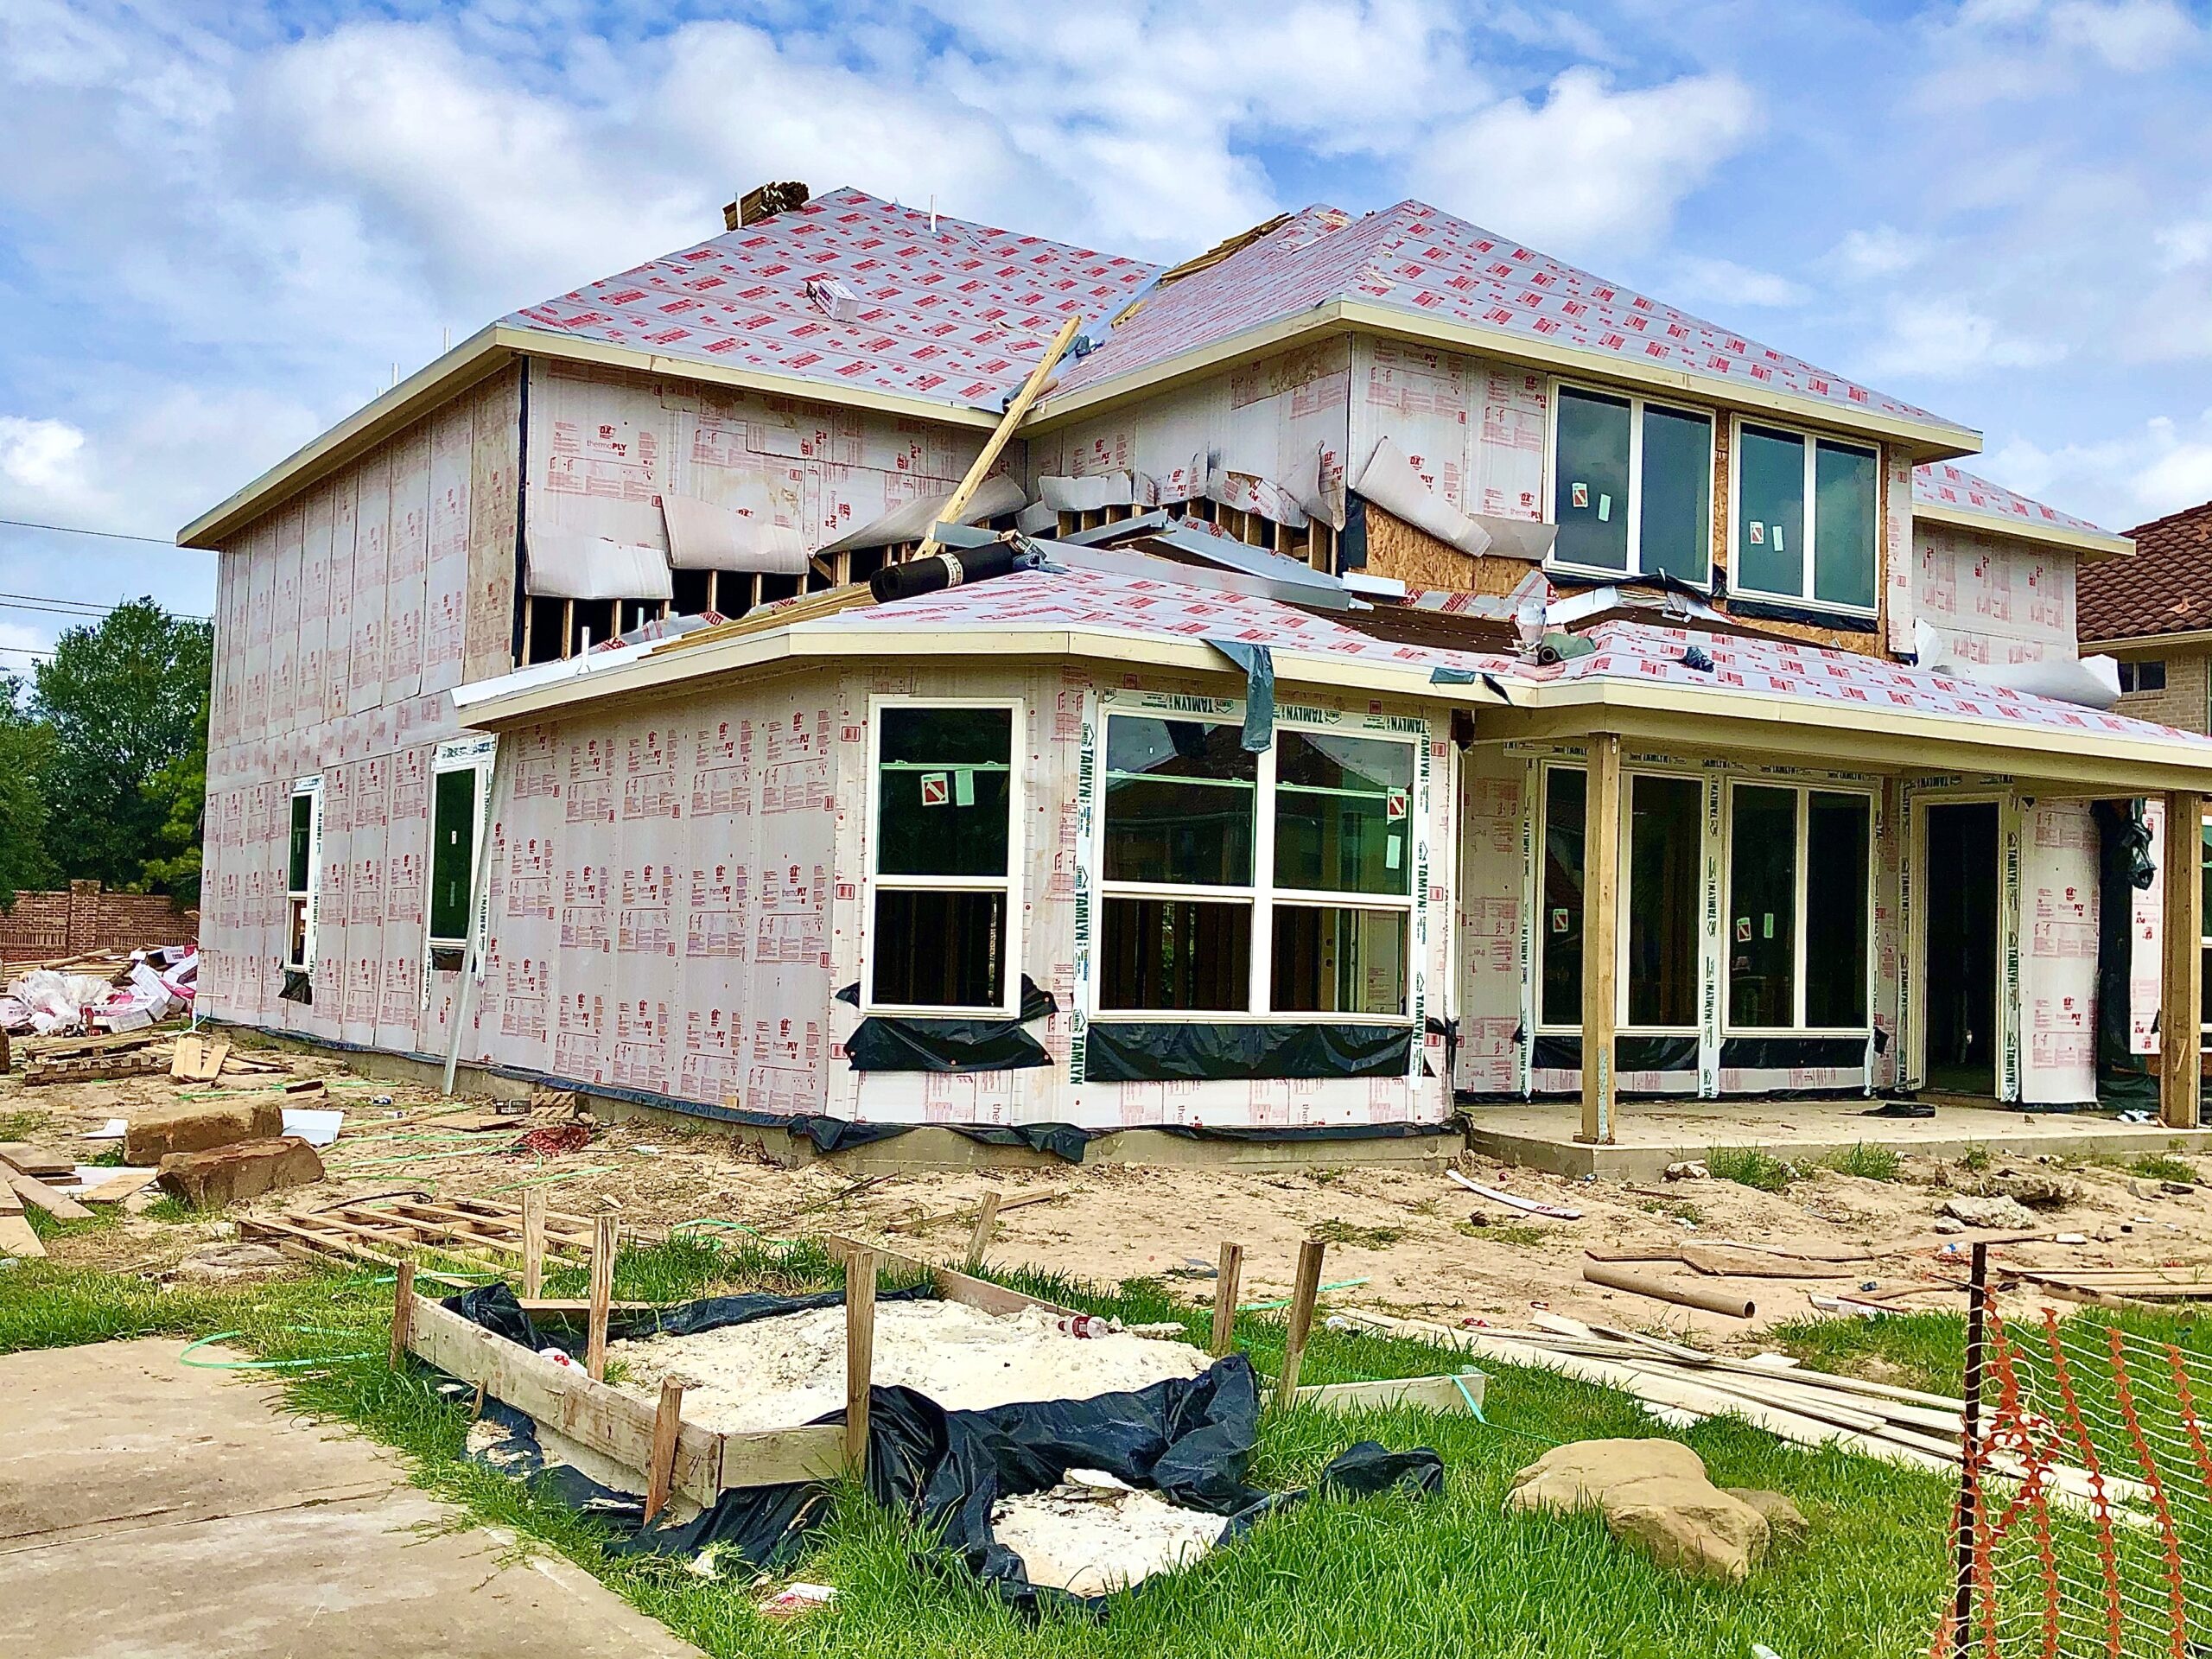
A new addition must connect safely to the existing home. Depending on the design and site, the project may require excavation, a new foundation, framing, structural connections, and other preparation.
Structural work can have a major effect on the house addition cost, particularly when the new space changes the existing roofline or requires significant changes to load-bearing walls.
Older Arlington homes may also require additional evaluation before construction begins.
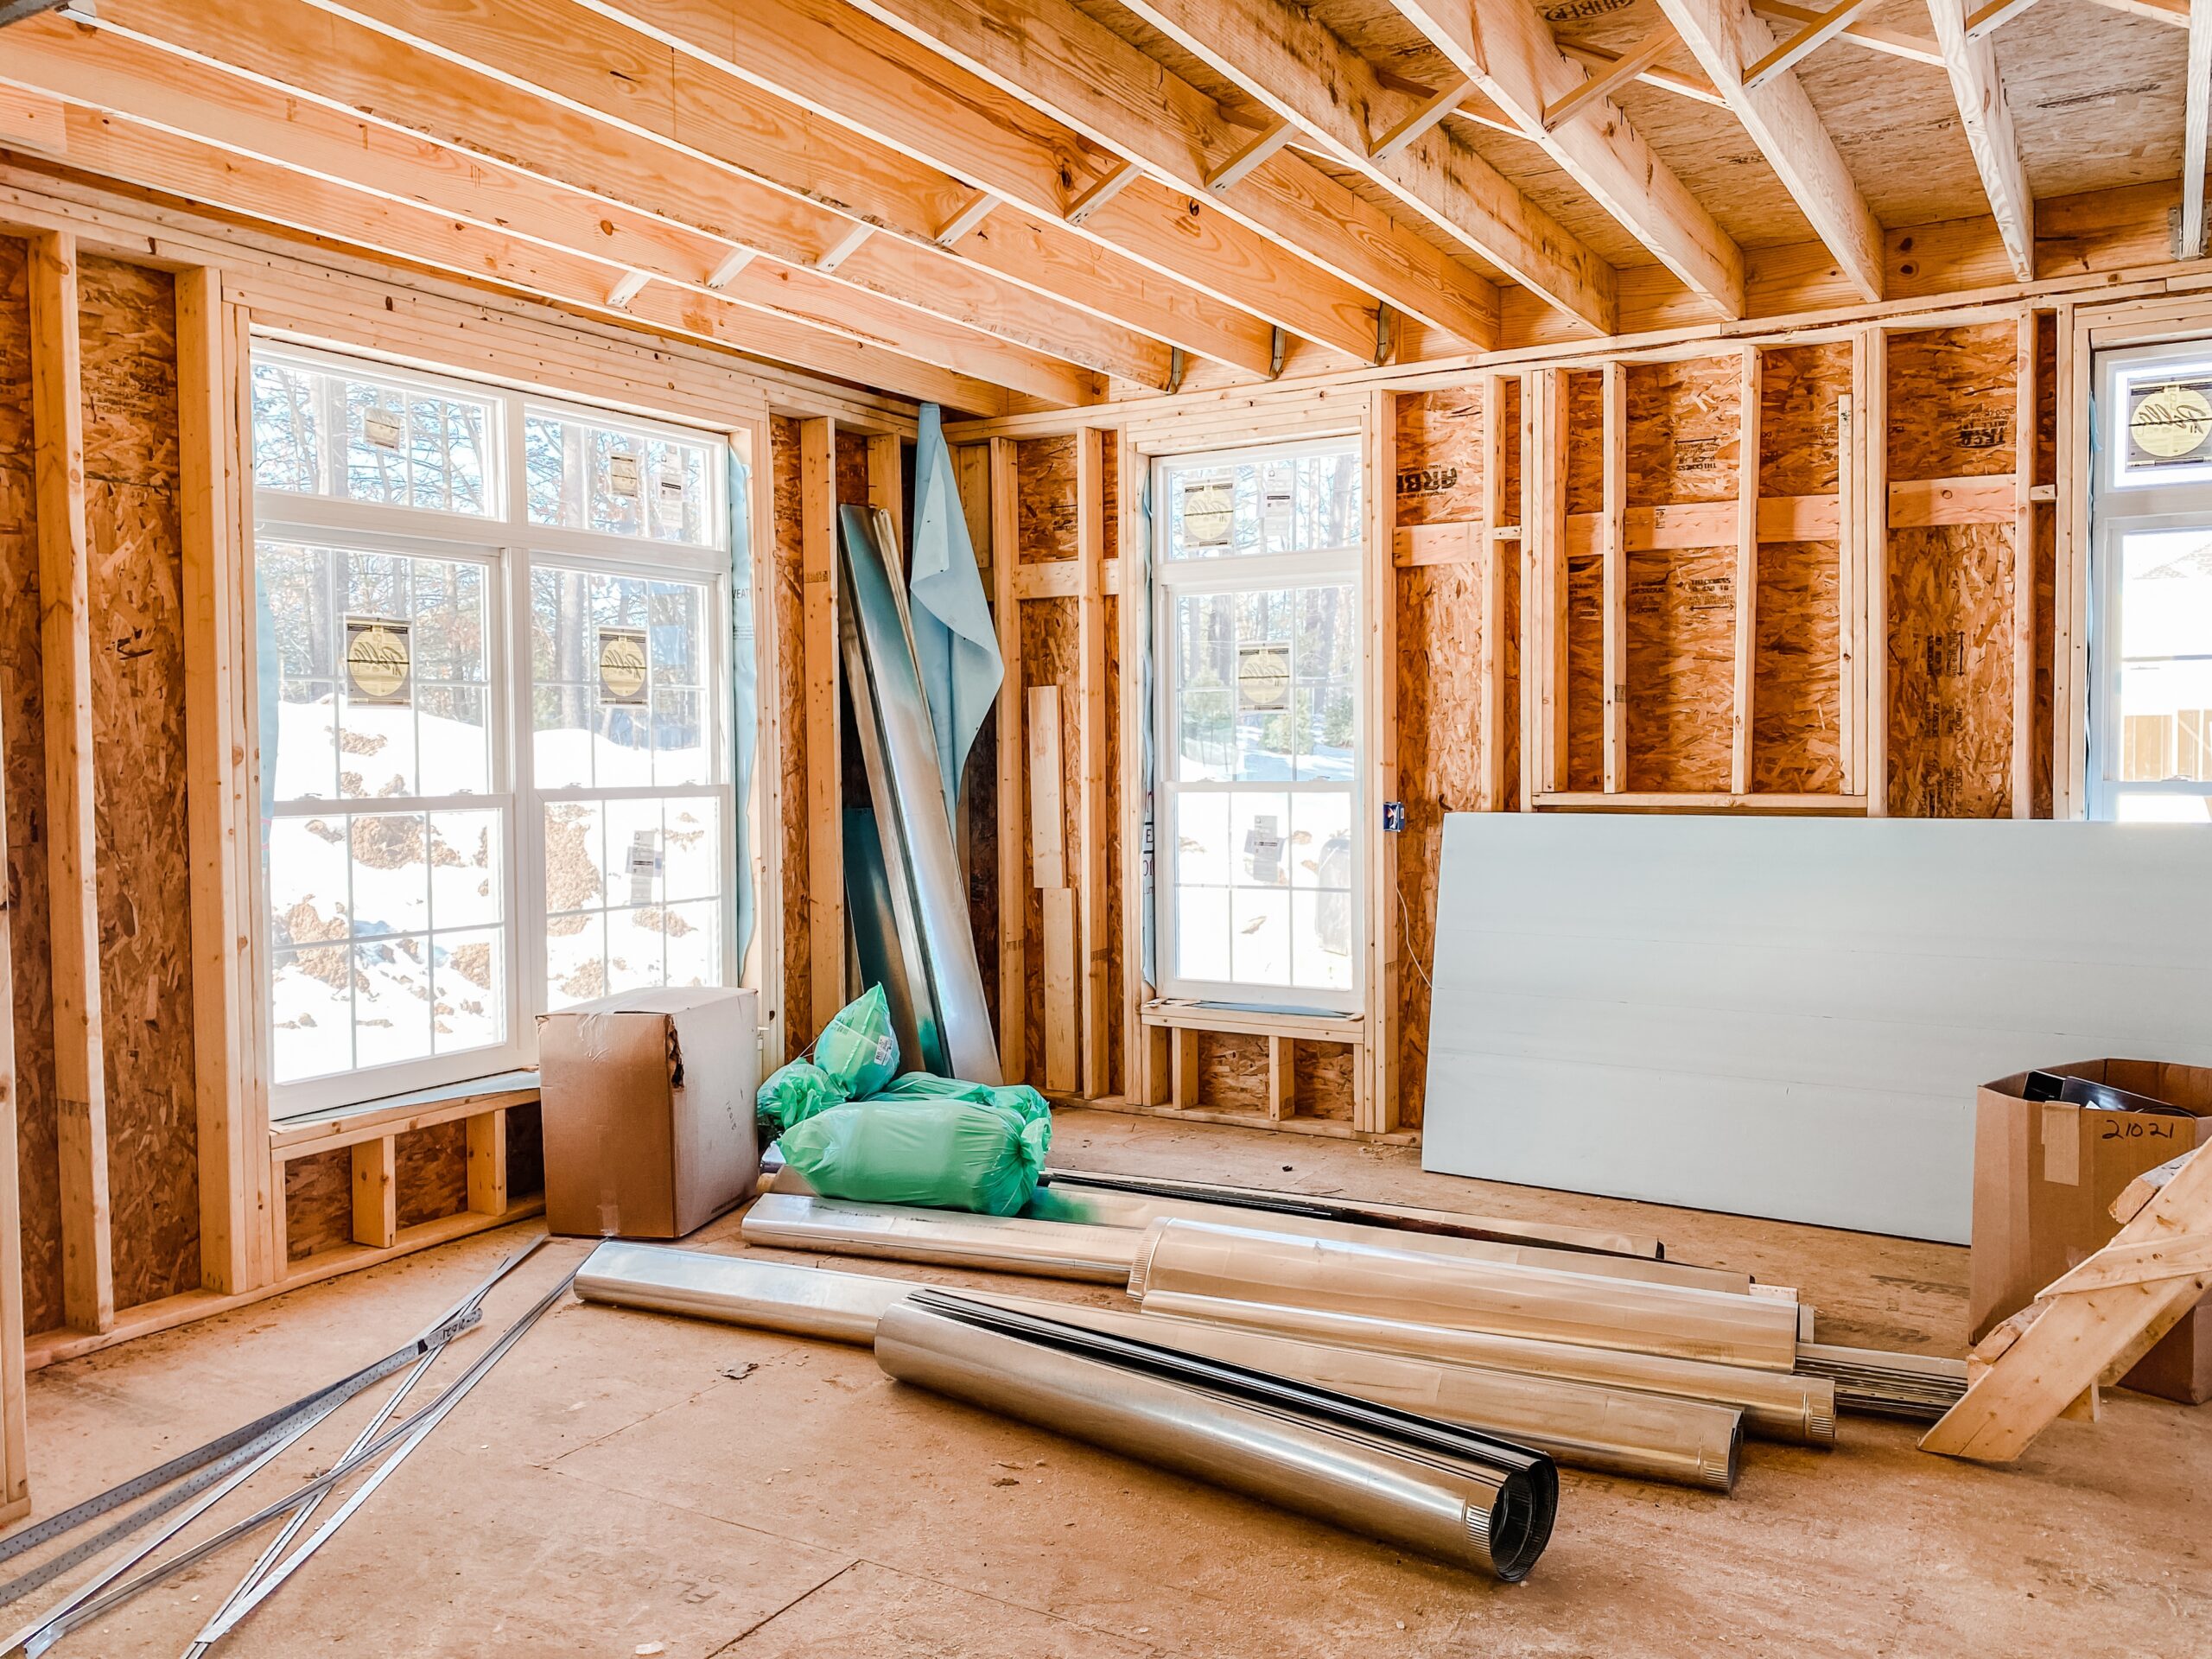
4. Plumbing, Electrical, and HVAC
Adding a bedroom or living room may require fewer utility upgrades than adding a bathroom or kitchen.
If your project includes a bathroom, you may need new water and drain lines. A kitchen extension may require plumbing, electrical circuits, lighting, appliance connections, and ventilation.
The HVAC system should also be reviewed. Your existing system may need modifications to properly heat and cool the new space.
These upgrades can increase the overall home addition cost Arlington VA homeowners should plan for.
Home Addition Cost by Project Type
Bedroom Addition
A bedroom addition can provide valuable space for a growing family, guests, or an aging family member. The final price depends on room size, windows, flooring, insulation, electrical work, and whether a bathroom is included.
Bathroom Addition
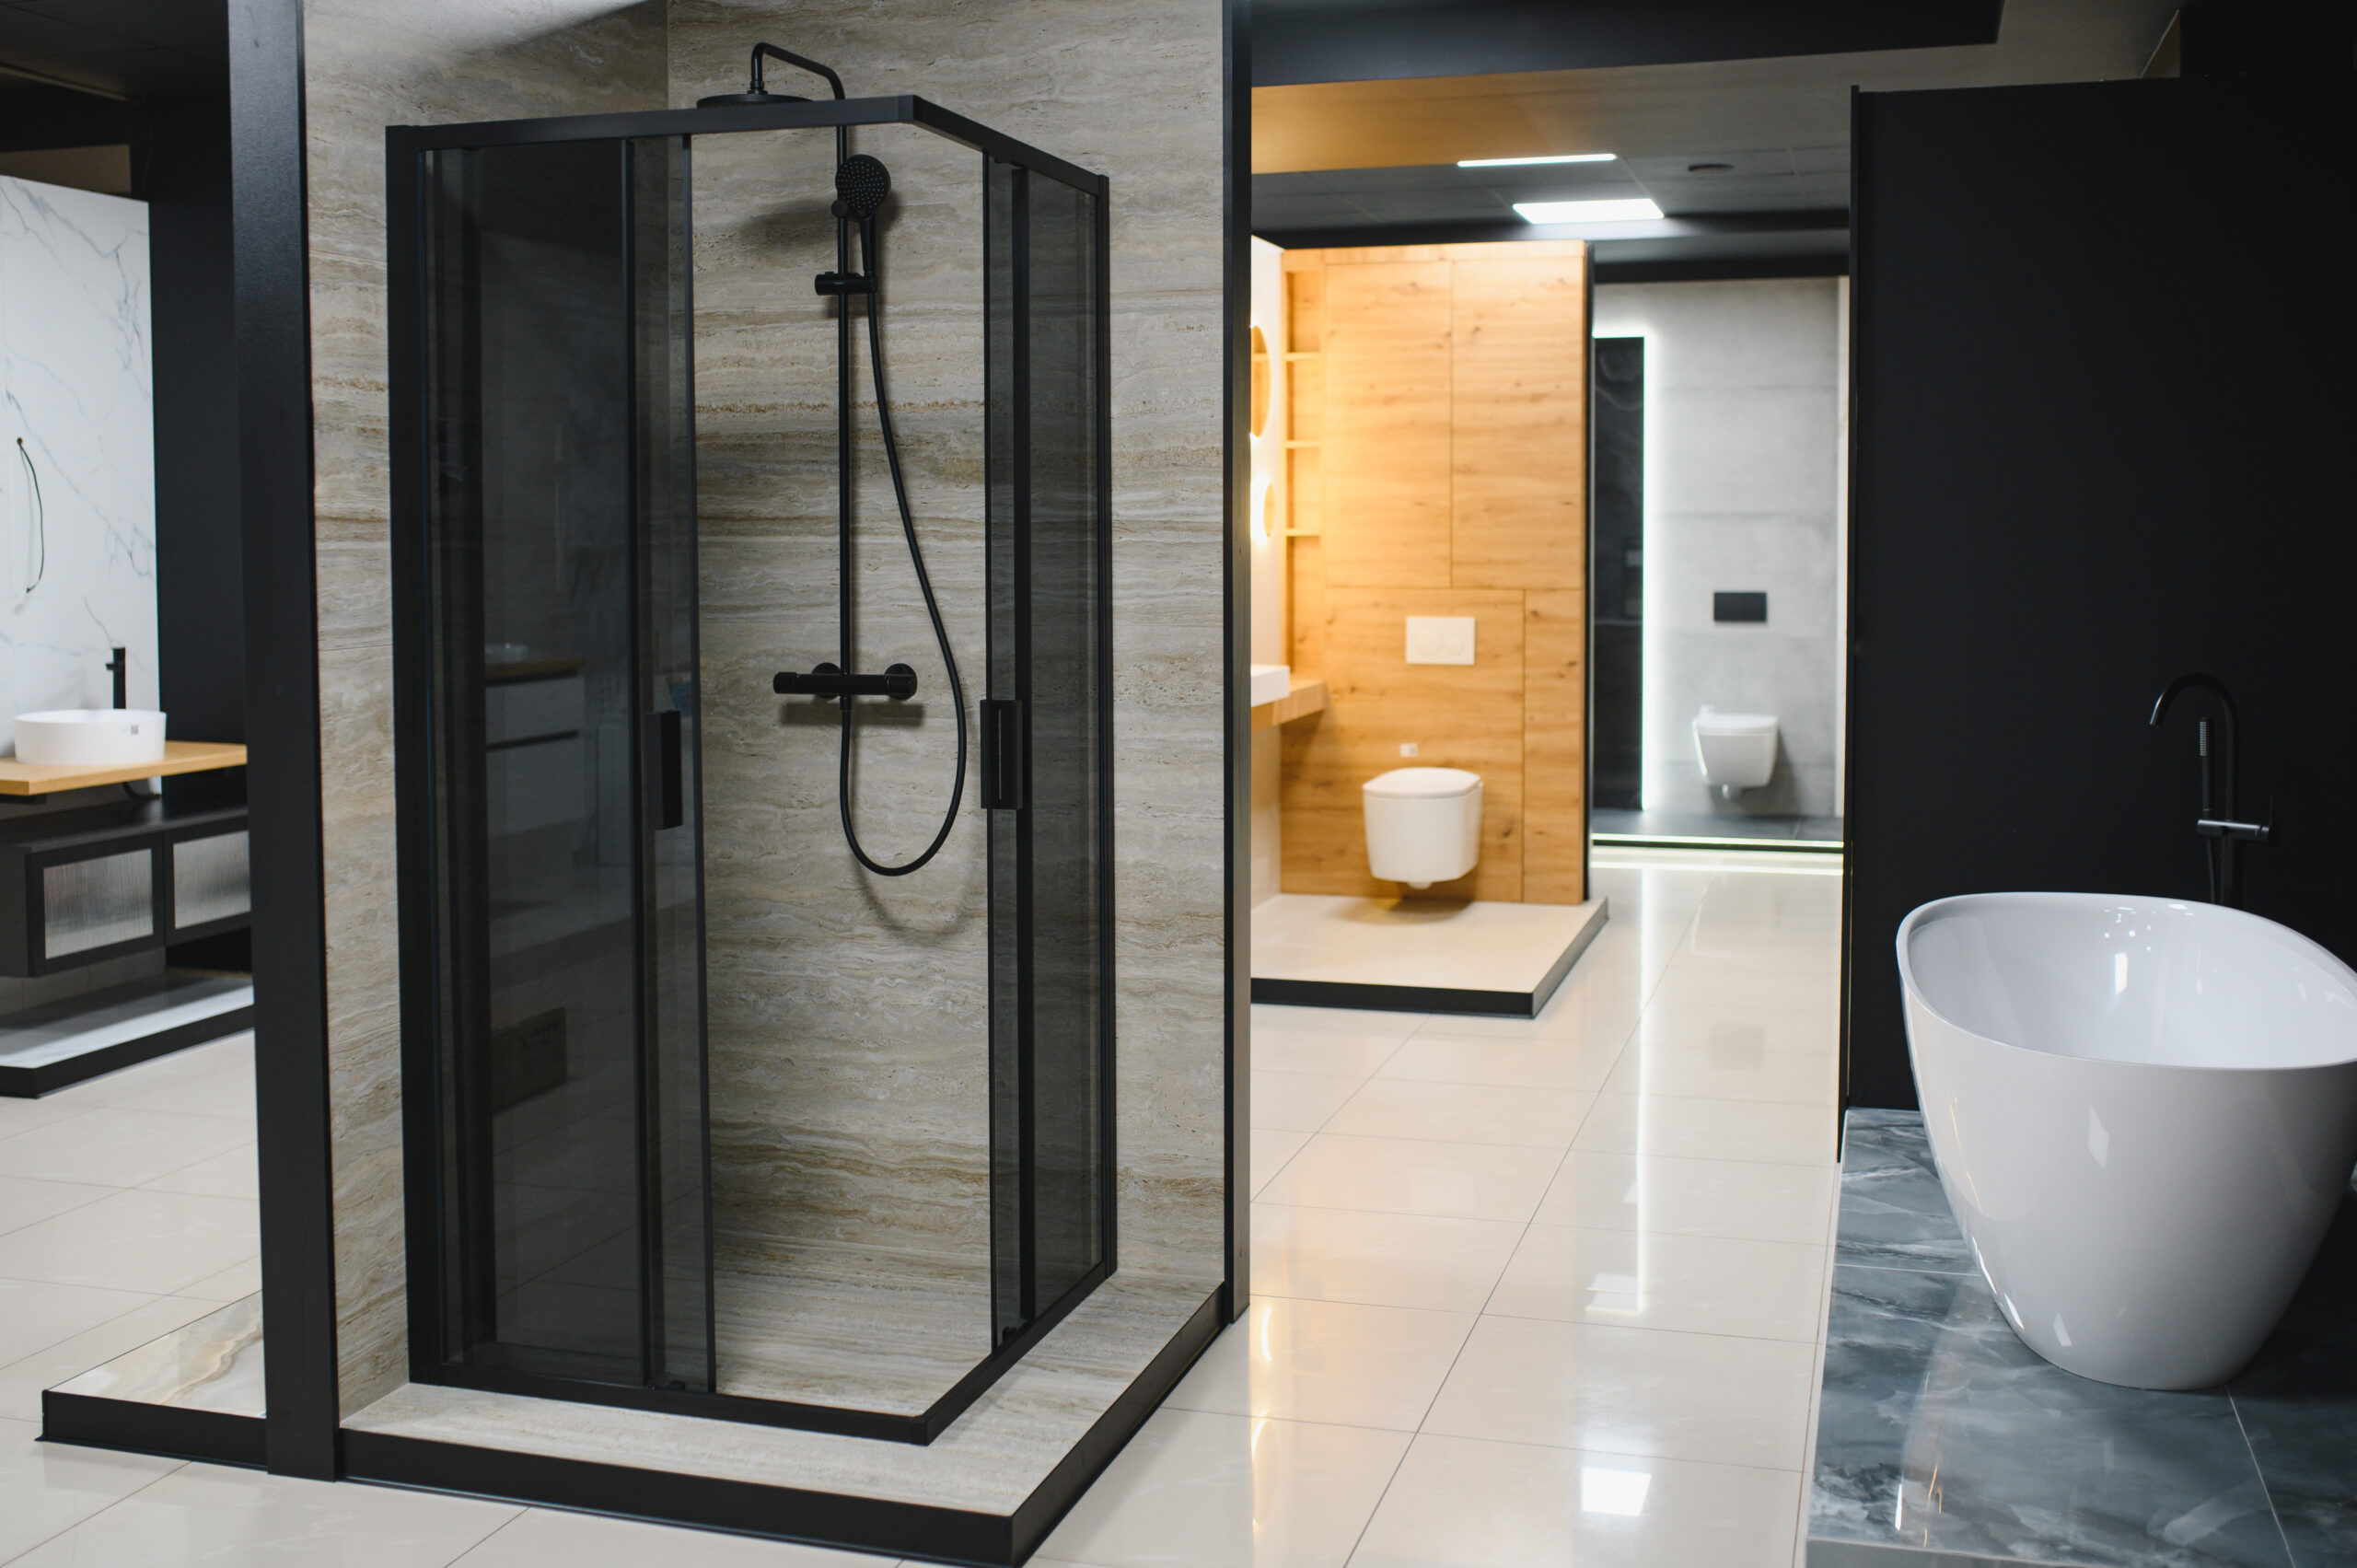
Bathroom additions typically require more utility work than a basic room. Plumbing, drainage, waterproofing, ventilation, tile, fixtures, and electrical work can all influence the budget.
Kitchen Addition

Cabinetry, worktops, appliances, plumbing, electrical upgrades, lighting, flooring, and ventilation are examples of kitchen additions. If walls are removed or the layout changes significantly, structural work may also be required.
Second-Story Addition
Building upwards allows you to add more living space without expanding the size of your home.. However, the existing structure may need to be evaluated to determine whether it can support the additional floor.
Sunroom or Porch Extension
A sunroom or enclosed porch can create a comfortable transition between indoor and outdoor living areas. Costs depend on the foundation, windows, doors, insulation, roofing, HVAC, and level of finishing.
Arlington Permit and Planning Costs
Permits should be part of your home addition budget from the beginning. Arlington County has separate fee schedules for building, zoning, and other development-related services, and some projects can involve more than one type of fee.
The county’s published fee materials also show that residential addition permit fees can be calculated based on gross square footage, with other charges potentially applying depending on the project. Current fee schedules and requirements should be confirmed before starting construction because fees can change.
Beyond permit fees, you may also need architectural drawings, engineering, inspections, and other professional services depending on the scope of your addition.
How to Keep Your Home Addition Budget Under Control
A clear plan can help prevent unexpected expenses.
Define the Project Before Construction
Decide what you want to build before work begins. Changing the layout, materials, windows, or fixtures during construction can increase both cost and project time.
Choose Materials Carefully
You do not always need the most expensive materials to create an attractive and durable addition. Talk about several material alternatives with your contractor and select items that suit your lifestyle and budget.
Plan for Utility Upgrades
Ask whether the existing electrical panel, HVAC system, plumbing, and other utilities can support the new space. Identifying these requirements early can reduce surprises later.
Keep a Contingency Budget
Unexpected site or structural conditions can appear after construction begins. Keeping some extra money available gives you more flexibility if additional work becomes necessary.
How Long Does a Home Addition Take?
The timeline depends on the size and complexity of the project.
A small addition may have a shorter construction period, while a large addition with structural changes, new plumbing, electrical work, and custom finishes may take considerably longer.
The overall process can include:
- Initial consultation
- Property and project evaluation
- Design and planning
- Budget development
- Permit and approval process
- Site preparation
- Foundation and framing
- Roofing and exterior work
- Plumbing, electrical, and HVAC installation
- Interior finishing
- Final inspection and walkthrough
Planning ahead is important because design decisions and approvals can affect the construction schedule.
Why Hire Professional Home Addition Contractors in Arlington, VA?
A home addition is more than simply building another room. It must work with the existing structure, property, utilities, and overall design of the house.
Professional home addition contractors Arlington VA homeowners choose can help coordinate planning, construction, materials, and different trades throughout the project.
Argo Contractors provides home addition and general construction services in Arlington and Northern Virginia. The company describes its process around consultation, project planning, and execution, helping homeowners move from an initial idea to a completed project.
A professional contractor can also help identify potential challenges before construction begins and develop a more accurate project estimate.
Frequently Asked Questions About Home Addition Cost
How much does a home addition cost in Arlington, VA?
The cost varies by size, design, materials, structural requirements, and utility work. A customized estimate is the best way to determine the expected cost of your specific project.
What is the cheapest type of home addition?
A simple addition with a straightforward layout and limited plumbing or structural work may be more budget-friendly than a complex kitchen, bathroom, or multi-story addition.
Does adding a bathroom increase the cost?
Yes. Bathroom additions typically require plumbing, drainage, waterproofing, ventilation, electrical work, fixtures, and additional finishing materials.
Do I need a permit for a home addition in Arlington?
Home additions can require permits and approvals. Requirements depend on the project, property, and scope of work. Arlington County maintains current building and zoning fee information for applicants.
How can I get an accurate home addition estimate?
Start with an evaluation of your property and project goals. A professional contractor can review the proposed addition, discuss materials and finishes, identify construction requirements, and prepare a project-specific estimate.
Plan Your Arlington Home Addition With Argo Contractors
A well-planned home addition can give your family more room while helping your existing Arlington home better fit your lifestyle. Whether you are considering a bedroom, home office, bathroom, kitchen extension, sunroom, or larger custom addition, understanding the factors that affect home addition cost is the first step.
Argo Contractors provides home addition, remodeling, and general construction services in Arlington, VA. The team works with homeowners on planning, construction, and customized additions designed around their needs.
If you are ready to explore your options, contact Argo Contractors to discuss your project and request a customized estimate for your Arlington home addition.